Custom Storage & Built-Ins in Hazelwood, MO | 10+ Years Experience
Fitted storage built-ins for alcoves, offices, and living areas — cabinets, shelving, and bench storage built to the room.
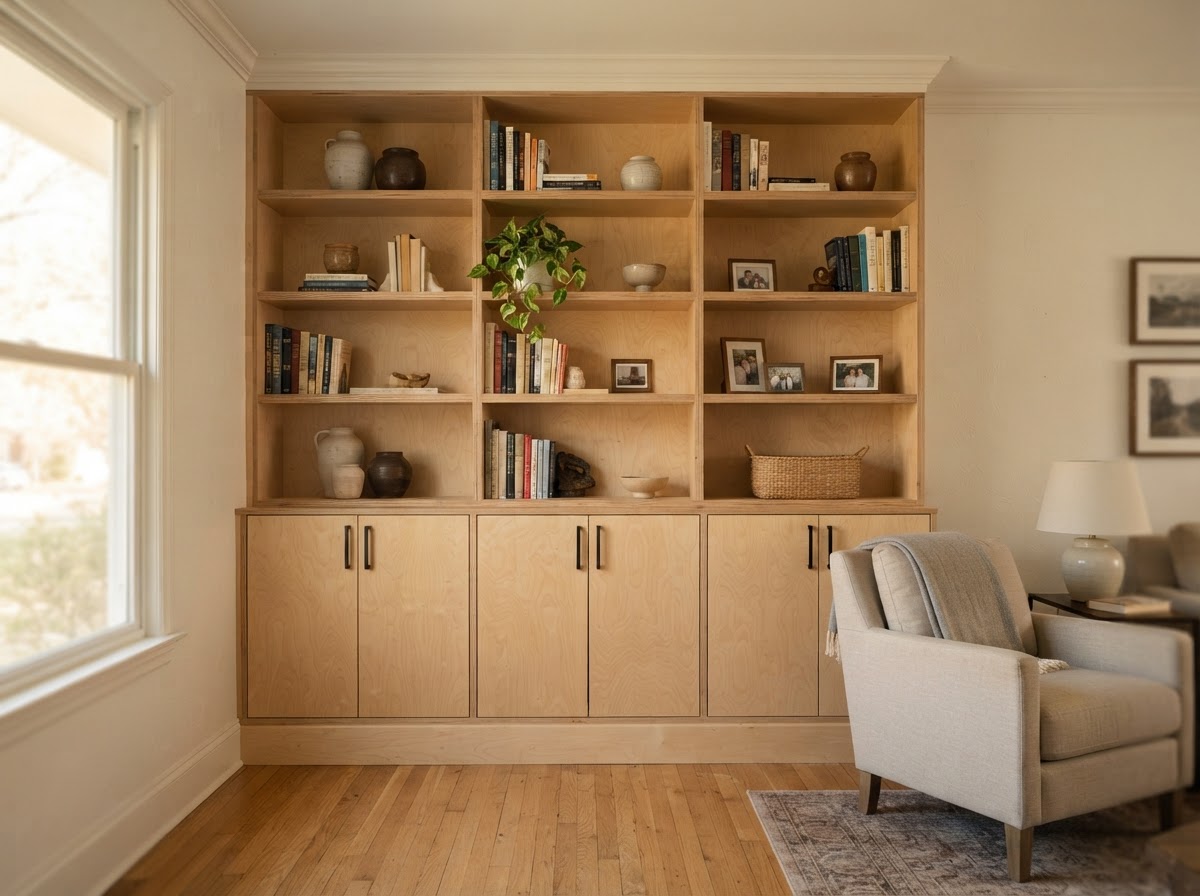
Hazelwood Carpenters creates fitted storage and built-ins for Hazelwood spaces where wall dimensions, niches, room use, or desired appearance call for more than freestanding shelving. Custom storage built-ins combine cabinets, shelving, bench storage, alcove units, media and storage walls, and office-style built-ins where supported by the scope. With 10+ years of hands-on experience and insured workmanship, we handle the measurement and fitting that makes storage read as part of the room rather than placed against it.
Fitted storage uses cabinet-grade plywood, MDF where appropriate for painted components, hardwood face frames, doors, drawers, adjustable and fixed shelves, scribe fillers, end panels, toe kicks, and trim integration with baseboard and casing. Every unit is measured to the actual opening and secured to stud framing and backing. Electrical integration is not claimed unless handled separately by qualified trades, and the scope stays centered on carpentry.
Request an Estimate
Our Specialized Custom Storage Services
Each service below covers a specific type of custom storage built-in, with real materials and methods named for each.
Alcove and Wall-Space Built-Ins
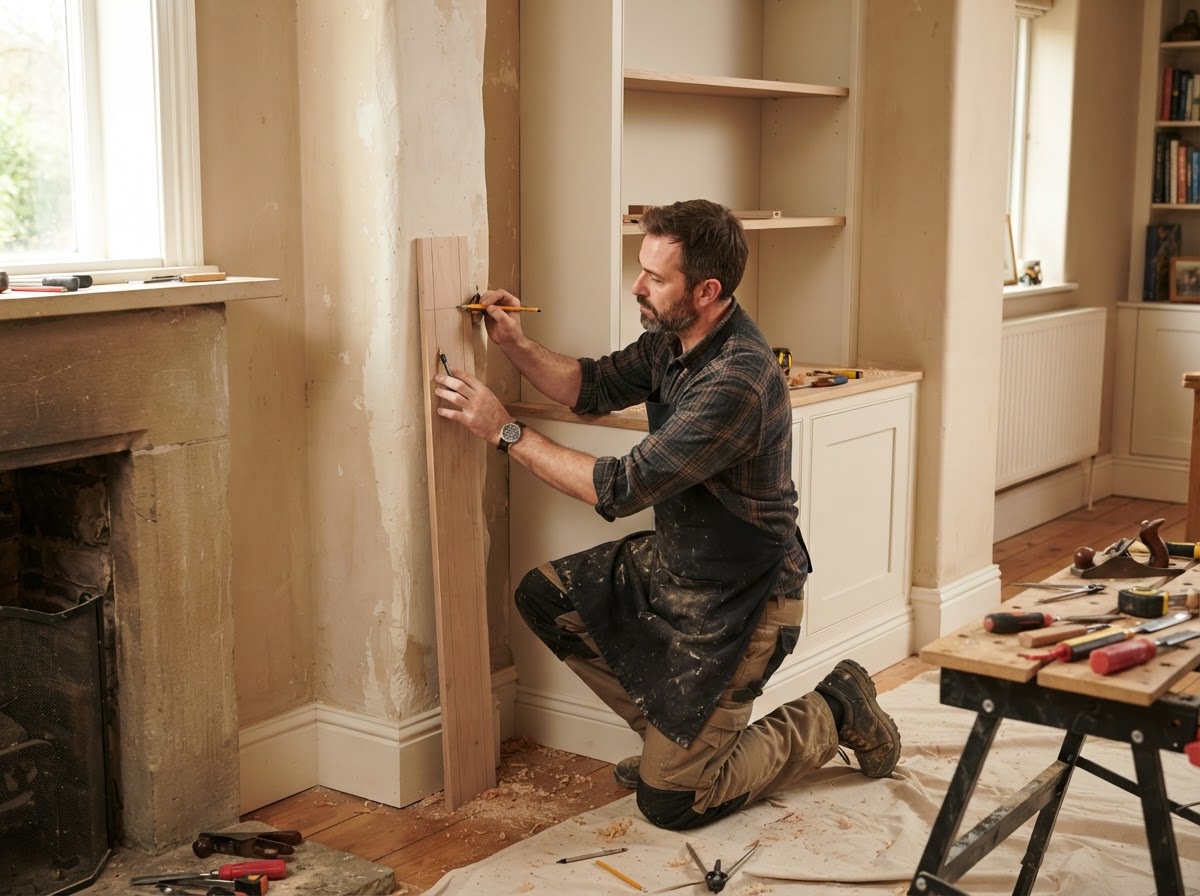
Alcove and wall-space built-ins fit storage into otherwise awkward wall recesses and room dimensions in Hazelwood homes that freestanding furniture cannot use efficiently.
Work uses measured openings, scribe fillers to match irregular walls, cabinet-grade panels, face frames, shelves, and secure anchoring into the surrounding framing so the unit fits the recess cleanly.
The outcome is storage that uses an awkward wall space fully, with no visible gaps and a fit that reads as built into the room rather than set inside it.
Cabinet-and-Shelf Storage Units
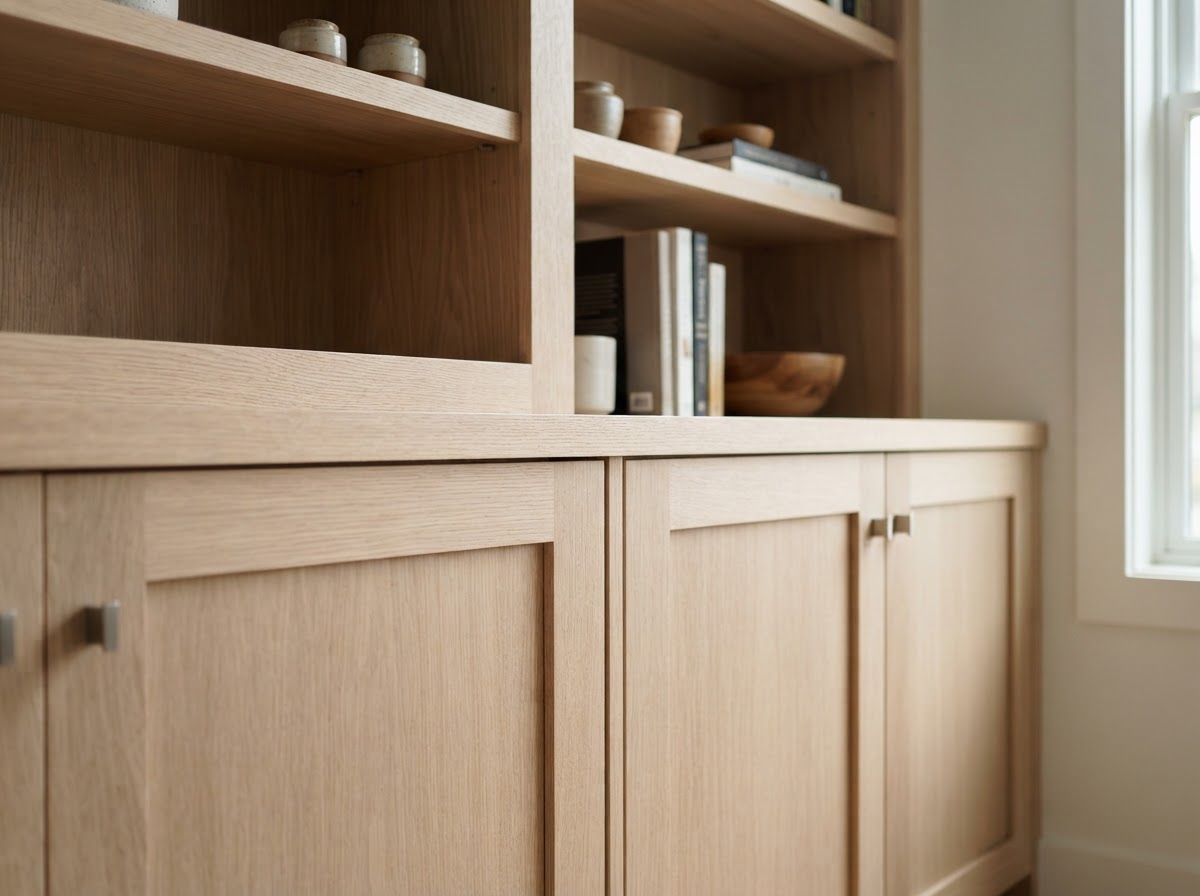
Cabinet-and-shelf storage units combine closed lower cabinets with open upper shelving in Hazelwood living areas, offices, and media spaces where both concealed and display storage are wanted.
Work uses cabinet-grade plywood cabinets with doors and drawers, face frames, solid-wood edging, upper open shelving, toe kicks, and trim integration with baseboard and crown.
The outcome is a single fitted unit that serves two functions, with closed storage below and open shelving above, all built to the actual wall dimensions.
Entry, Office, and Living-Area Storage
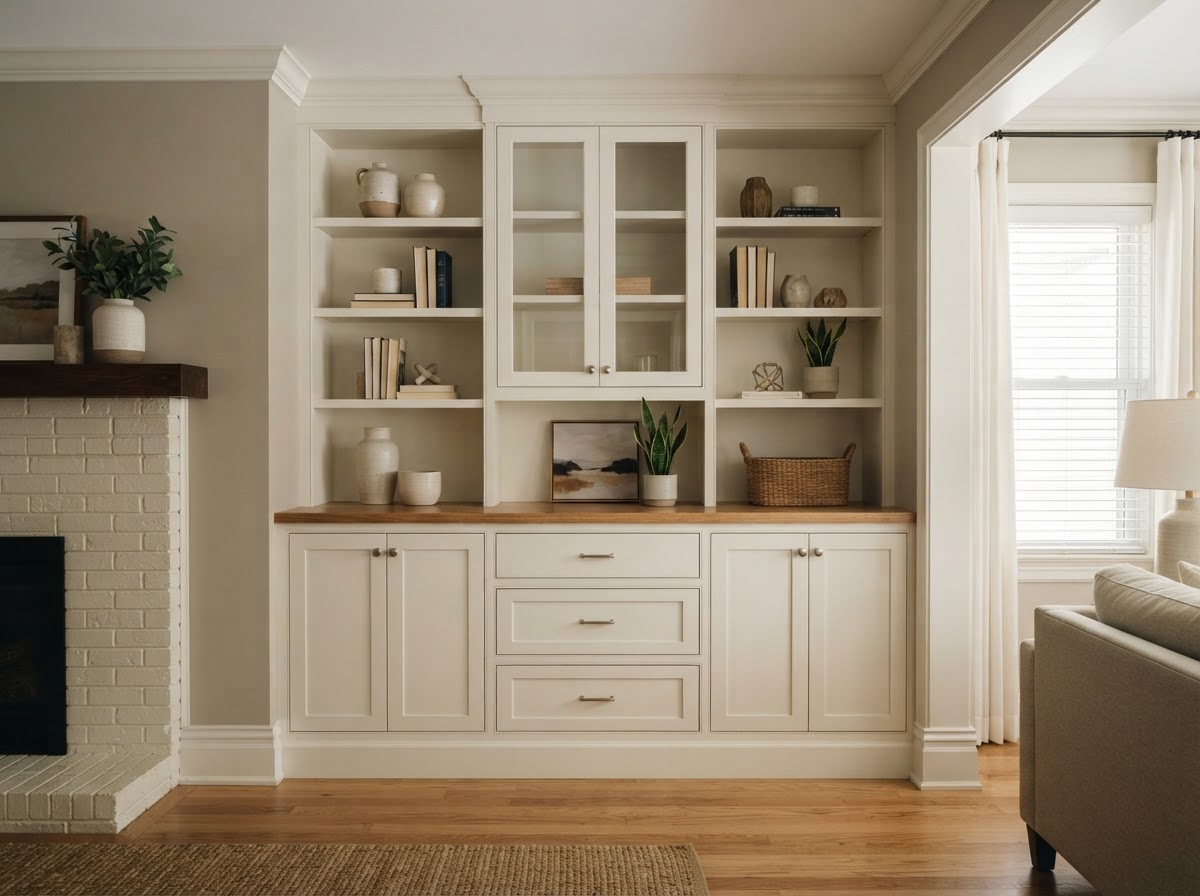
Entry, office, and living-area storage builds fitted carpentry tailored to how each Hazelwood room is actually used, from mudroom-style bench storage to office and media built-ins.
Work uses measured room function, cabinet bases, shelves, doors and drawers, bench storage where supported, paint-grade or stain-grade material, and trim coordination with existing casing and baseboard.
The outcome is storage designed around the room's real daily use, without claiming unsupported accessories or features outside the carpentry scope.
Common Reasons Custom Storage Makes Sense
Standard Furniture Does Not Fit the Opening
When standard furniture does not fit a wall length, alcove, or ceiling height, custom storage built to the opening uses the full space without gaps or wasted area.
A Room Has Unused Vertical or Wall Space
Rooms with unused vertical or wall space benefit from fitted built-ins that use the full height and width, turning plain walls into organized storage.
Storage Needs to Coordinate With Existing Trim and Architecture
When storage needs to coordinate with existing baseboard, casing, and crown, a custom built-in is fitted to integrate with that trim rather than sit in front of it.
Signs a Custom Built-In Is Better Than a Freestanding Unit
Visible Gaps Would Waste Space
When freestanding furniture would leave visible gaps at the walls, a custom built-in fitted to the opening uses the full space and reads as part of the room.
The Wall or Floor Is Irregular
Irregular walls and floors make freestanding furniture sit unevenly. A custom built-in scribed to the actual conditions fits cleanly and stays stable.
Storage Needs to Be Secured and Integrated Into the Room
When storage needs to be secured to the wall and integrated with trim, a custom built-in anchored into framing is the right choice over a freestanding unit.
Why Hazelwood Carpenters Is a Strong Local Choice for Custom Storage & Built-Ins
10+ Years of Hands-On Experience
Hazelwood Carpenters works with 10+ years of hands-on carpentry experience across finish work, cabinets, repairs, and decks. That experience shows up in measurement accuracy, material selection, and fit and finish.
Insured for Carpentry Work
Hazelwood Carpenters is insured. Insurance is one of the standing trust factors shown across the site and matters when a contractor is working inside your property on built-ins.
Built to the Actual Room and Use
Custom storage is measured to the actual opening, wall, floor, and intended use, so the built-in fits the space and serves the room's real daily function.
Cabinet-Grade Material and Secure Anchoring
Cabinet-grade plywood, hardwood face frames, solid-wood edging, and anchoring into stud framing and backing keep doors, drawers, and shelves flat and stable over time.
Trim Integration With Existing Architecture
Scribe fillers, end panels, toe kicks, and coordination with existing baseboard, casing, and crown make the built-in read as part of the room rather than an add-on.
Direct Phone and Form Access
Call 314-916-4906 directly or submit the estimate form with your project address and Custom Storage Built-Ins selected. The form uses five required fields and optional, unchecked text-messaging consent.
Our Custom Storage & Built-In Process
Measure the Room and Define Use
We measure the room, opening, wall and floor conditions, and intended use so the built-in is fitted to the actual space and serves the room's real function.
Plan Cabinets, Shelves, Doors, Drawers, and Materials
Cabinet bases, shelves, doors and drawers, bench storage where supported, paint-grade versus stain-grade material, and finish expectations are planned so scope is clear.
Prepare and Fit Components
Cabinet-grade panels, face frames, solid-wood edging, doors, drawer fronts, and shelves are prepared, scribed to walls, and fit around openings with clean returns at trim.
Install, Align, Trim, and Finish
Components are secured to framing or backing, trim and crown are integrated, doors and drawers are aligned, and the work is finished and cleaned so the built-in reads as part of the room.
How Much Do Custom Storage Built-Ins Cost in Hazelwood?
These are typical market planning ranges, not binding quotes. Actual pricing depends on the scope, materials, dimensions, access, existing conditions, and finish level of your specific project.
Custom Storage Built-In Pricing
- Small fitted storage unit: roughly $1,500 to $4,000+
- Notes: width, shelving, cabinet bases, material, and finish affect price.
- Larger cabinet-and-shelf built-in: roughly $3,500 to $8,000+
- Notes: wall size, doors and drawers, hardware, trim integration, and complexity drive cost.
- Full storage wall or multi-section built-in: roughly $6,000 to $15,000+ depending on scope
- Notes: total dimensions, cabinet count, hardwood components, custom details, and finishing materially affect price.
For an actual project price, call 314-916-4906 or request an estimate with the project address and service needed.
Request an Estimate
Frequently Asked Questions About Custom Storage & Built-Ins
How much do custom storage built-ins cost in Hazelwood?
Custom storage built-ins in Hazelwood typically run roughly $1,500 to $4,000+ for a small fitted unit, $3,500 to $8,000+ for a larger cabinet-and-shelf built-in, and $6,000 to $15,000+ for a full storage wall. Width, cabinet count, doors and drawers, material, hardware, and finish are the main price drivers.
What kinds of rooms can use fitted built-in storage?
Fitted built-in storage works in living areas, offices, entries, mudroom-style areas, media spaces, and alcoves across Hazelwood homes. Any room with a wall, niche, or opening that freestanding furniture does not use efficiently can benefit from a custom built-in.
Can built-ins combine cabinets and open shelves?
Yes, built-ins can combine closed lower cabinets with doors and drawers and open upper shelving. The cabinet-and-shelf layout gives both concealed storage and display space in one fitted unit.
Can a built-in be fitted around an alcove or unusual wall?
Yes, a built-in can be fitted around an alcove or unusual wall by measuring the actual opening and using scribe fillers and face-frame adjustment to match the irregular conditions. The unit is built to the real wall rather than a nominal dimension.
What materials can be used for painted built-ins?
Painted built-ins commonly use MDF and poplar for components that take primer and paint cleanly, with cabinet-grade plywood for cases and hardwood for stain-grade exposed work. Material is chosen based on finish and application.
Can built-ins coordinate with existing baseboards and trim?
Yes, built-ins can coordinate with existing baseboards, casing, and crown through scribe fillers, end panels, toe kicks, and trim integration. The built-in is fitted to integrate with the existing trim rather than sit in front of it.
How do I request a custom built-in estimate?
Call Hazelwood Carpenters at 314-916-4906 or submit the website estimate form with your Full Name, Phone Number, Email, project Address, and Custom Storage Built-Ins selected as the Service Request.
Request Custom Storage & Built-Ins in Hazelwood
Hazelwood Carpenters is ready to help with alcove built-ins, cabinet-and-shelf storage, and entry, office, and living-area storage across Hazelwood and nearby communities. Tell us the room, the wall, and the storage you want.
- 10+ Years Experience across custom storage & built-ins and related carpentry.
- Insured for carpentry work at your property.
- Call 314-916-4906 or submit the form with your project address and service request.