Deck Construction in Florissant, MO
New residential decks built with project-specific framing, decking, stairs, and rails — planned with Florissant permit awareness.
Hazelwood Carpenters builds residential decks for Florissant properties where an outdoor platform, access, or usable exterior space is being added. New deck construction is permit-sensitive work: the City of Florissant manages municipal building permitting, and deck and porch projects can require permit and inspection review depending on the scope. With 10+ years of hands-on experience and insured workmanship, we plan the framing, surface, stairs, and rails to the actual property and the applicable requirements rather than a generic template.
Service is scheduled from the Hazelwood area based on the Florissant project address and scope, with Historic Old Town and the North Lindbergh Boulevard (US-67) corridor as familiar local context. Whether the deck connects to the house with a ledger or stands freestanding, includes stairs and rails, or replaces an old assembly that has reached the end of practical repair, the approach is the same: review the site, define the framing and surface scope, confirm permit and inspection needs, and build to the approved project.
Request an Estimate
Deck Construction for Florissant Properties
Each deck scope below is planned to the actual Florissant property and the applicable permit and inspection requirements. Every block uses real components and methods.
New Residential Deck Construction
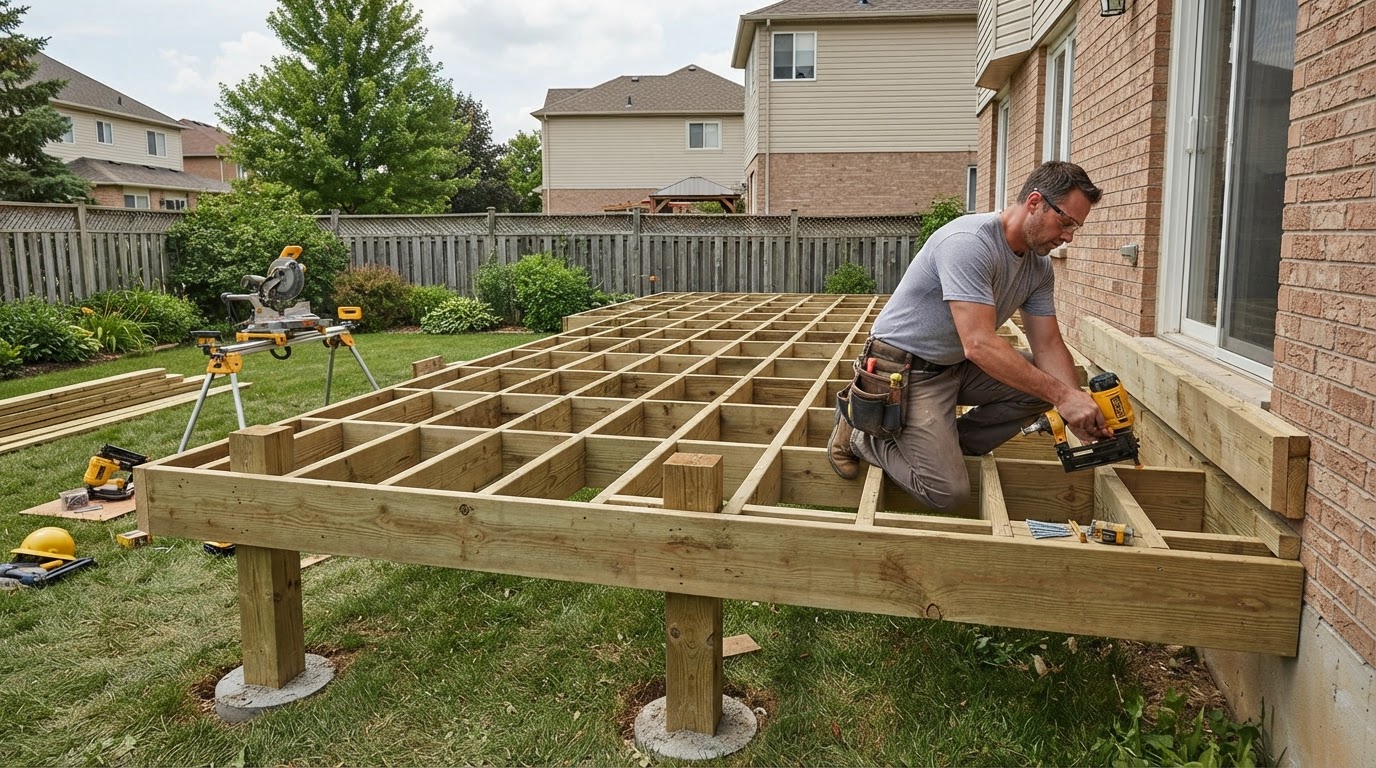
New residential deck construction covers complete deck assemblies for Florissant properties where an outdoor platform, access, or usable exterior space is being added to the home.
Work covers layout, ledger or freestanding configuration as appropriate, posts, beams, joists, blocking, approved structural connectors and fasteners, flashing and water management, decking, stairs, and guardrails — without publishing DIY dimensions or span tables.
The outcome is a properly scoped outdoor structure with framing, surface, and access components built for the approved project and the applicable Florissant permit and inspection steps.
Deck Surface and Material Selection
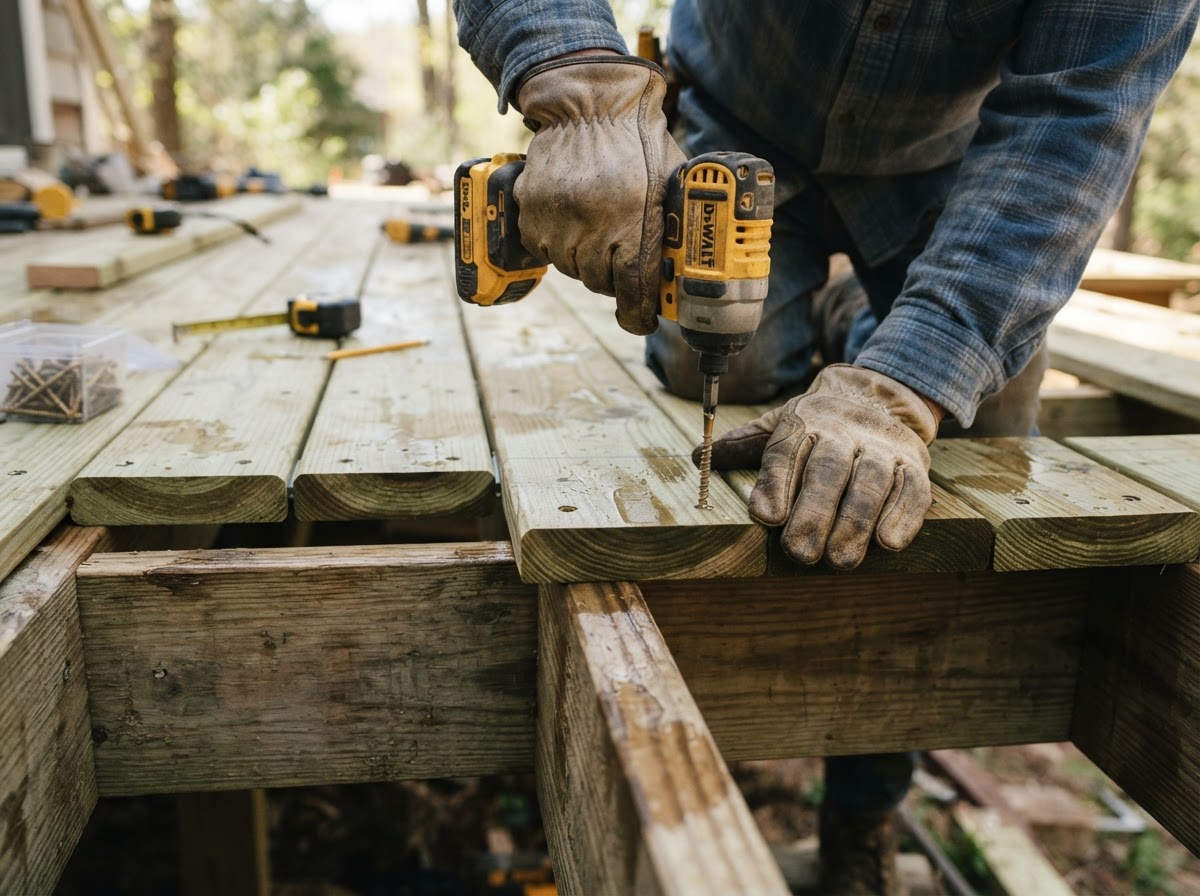
Deck surface and material selection covers the decking, fasteners, and surface layout for Florissant decks, chosen for the design, budget, and exposure.
Work uses pressure-treated lumber, cedar, or neutral composite or PVC decking categories without brand claims, with appropriate exterior fasteners and spacing for the selected material.
The outcome is a deck surface installed to the material's requirements over sound framing, with consistent spacing and a layout that fits the approved project.
Deck Stairs, Rails, and Guards
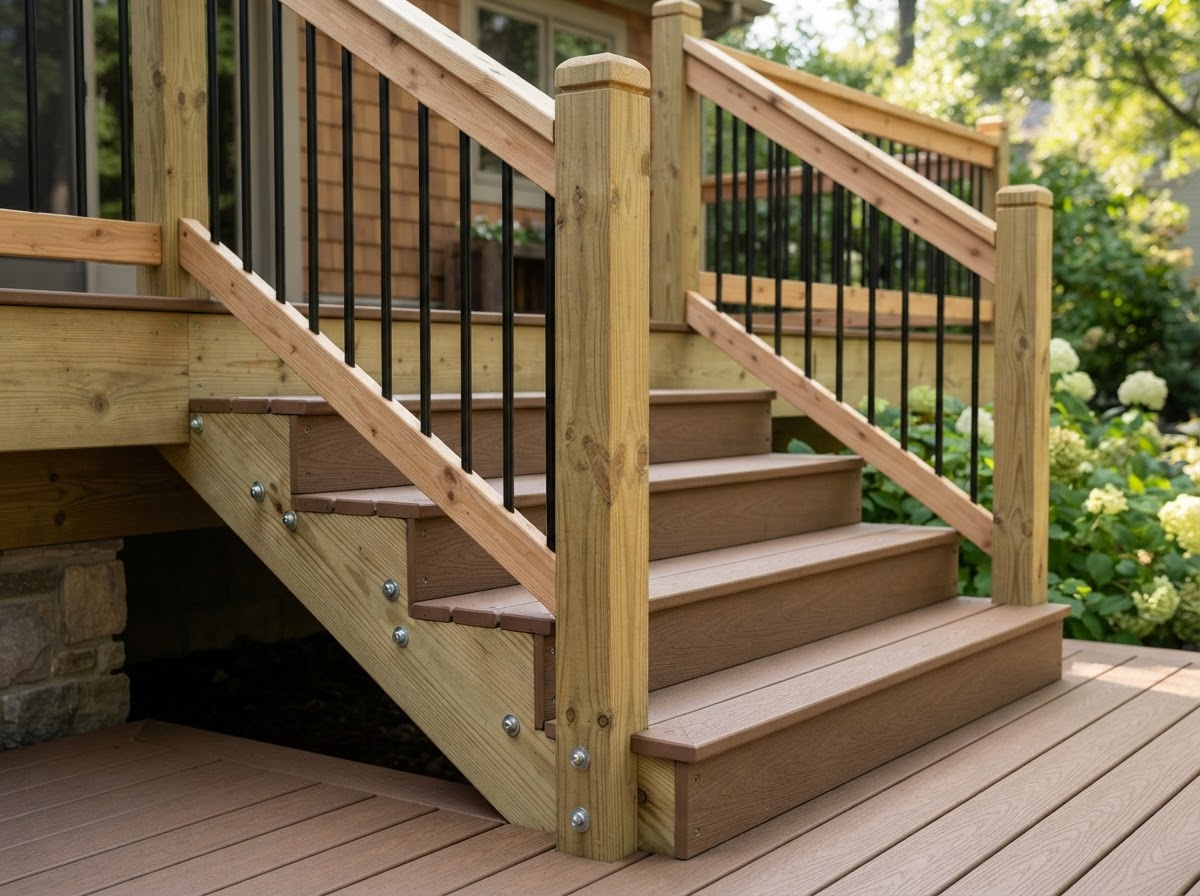
Deck stairs, rails, and guards cover the access and safety components of Florissant decks where stairs, handrails, guardrails, and rail posts are part of the approved scope.
Work uses stringers, treads, rail posts, handrails, and guardrails with appropriate exterior fasteners and post connections, built to the approved project requirements without publishing dimensional DIY instructions.
The outcome is stable, usable access and secure rail and guard components appropriate to the deck configuration and the applicable inspection steps.
Common Deck Planning Issues in Florissant
The New Deck Connects to an Existing Home
A deck that attaches to the house with a ledger involves flashing, water management, and connection details that affect the building envelope. The configuration is planned to the actual house condition rather than assumed.
Stairs and Rails Add Safety-Sensitive Scope
Stairs, handrails, and guardrails are safety components that can affect occupant safety and are often part of the permit and inspection review. Their scope is planned to the approved project requirements, not improvised on site.
Existing Outdoor Structures May Change the Project Scope
An old deck, porch, or patio in place may need demolition or may affect the layout of the new deck. The existing structure is evaluated so the new scope accounts for removal, access, and site conditions.
Why Florissant Property Owners Choose Hazelwood Carpenters for Deck Construction
10+ Years of Hands-On Carpentry Experience
Hazelwood Carpenters works with 10+ years of hands-on deck and carpentry experience. That shows up in layout, framing, and component knowledge rather than guesswork.
Insured Carpentry Service
Hazelwood Carpenters is insured. Insurance is a standing trust factor and matters when a contractor is building a structure at your Florissant property.
Framing and Component Knowledge
Posts, beams, joists, blocking, connectors, flashing, decking, stairs, and rails are planned to the actual project. Real components and methods are used rather than a generic template.
Permit and Inspection Awareness
New decks and structural deck work in Florissant can require municipal permit and inspection review. The City of Florissant is the authority to confirm the exact project requirement, and those steps are considered when the scope calls for them.
Transparent Cost Drivers
Size, height, framing, surface material, stairs, rails, site conditions, and permit requirements are the real cost drivers, and they are shared before work begins rather than buried in a vague total.
New-vs-Rebuild Judgment
When an old deck is present, the condition is evaluated to determine whether a new build, a rebuild, or a repair is the right scope. That judgment is shared before the project is committed.
Our Deck Construction Process in Florissant
Review the Property, Intended Use, and Existing Conditions
We review the Florissant property, the intended deck size and use, access, height, and any existing structure so the project is planned to the actual site rather than a guess.
Define Framing, Decking, Stair, and Rail Scope
The framing configuration, decking material, stair layout, and rail system are defined to the approved project, with real components and methods chosen for the scope.
Confirm Permit and Inspection Requirements
Permit and inspection requirements for the Florissant deck scope are confirmed with the City of Florissant where applicable, so the project follows the required steps rather than bypassing them.
Complete the Approved Carpentry Work
The deck is built using service-appropriate tools and methods — framing, connectors, flashing, decking, stairs, and rails — to the approved scope without publishing structural design instructions.
Finish, Inspect, and Walk Through the Scope
The finished deck is inspected for fit and function, applicable inspection steps are addressed, and the completed scope is walked through with you so you see exactly what was built.
How Much Does Deck Construction Cost in Florissant?
These are typical market planning ranges, not binding quotes. Actual pricing depends on the scope, materials, dimensions, access, existing conditions, and finish level of your specific project.
Deck Construction
- Smaller straightforward deck projects: commonly several thousand dollars and higher
- Notes: size, height, access, framing layout, materials, and permits affect total.
- Mid-size deck construction: commonly $8,000 to $20,000+
- Notes: square footage, stairs, rails, decking material, demolition/site preparation, and permitting affect price.
- Large or complex deck construction: often $20,000+ depending on scope
- Notes: elevated design, larger framing, multiple stairs/levels, extensive rails, premium surfaces, and difficult access increase cost.
For an actual project price, call 314-916-4906 or request an estimate with the project address and service needed.
Request an Estimate
Deck Construction FAQs for Florissant
How much does a new deck cost in Florissant?
A new deck in Florissant commonly runs from several thousand dollars for a smaller straightforward project to $8,000 to $20,000+ for mid-size construction, with large or complex decks often exceeding $20,000. Size, height, framing, surface material, stairs, rails, site conditions, and permit requirements are the major drivers.
Do new decks in Florissant require permits?
New decks and structural deck work in Florissant can require municipal permit and inspection review. The City of Florissant is the authority to confirm the exact project requirement, and those steps are considered when the scope calls for them.
What deck surface materials are available?
Deck surface options include pressure-treated lumber, cedar, and neutral composite or PVC decking categories, chosen for the design, budget, and exposure. No manufacturer brands or dealer relationships are claimed.
Can a deck include stairs and railings?
Yes, stairs, handrails, and guardrails can be part of the approved deck scope. These are safety-sensitive components planned to the project requirements rather than improvised on site.
Can you rebuild an old deck instead of repairing it?
Yes, when an old deck has reached the end of practical repair, a rebuild or replacement can be the better scope. The existing assembly is evaluated to determine what can remain and what should be rebuilt.
How do I request a deck construction estimate in Florissant?
Call Hazelwood Carpenters at 314-916-4906 or submit the website estimate form with your Full Name, Phone Number, Email, project Address, and Deck Construction — Florissant selected as the Service Request. Both text-messaging consent boxes are optional and unchecked.
Request Deck Construction in Florissant
Hazelwood Carpenters is ready to help with new deck construction, framing, surface, stairs, and rails across Florissant. Tell us the property, the intended use, and the service you need.
- 10+ Years Experience across deck construction and related carpentry.
- Insured for carpentry work at your property.
- Call 314-916-4906 or submit the form with your project address and service request.